Floor Plans

1 Bedroom

2 Available

Bed: 1 Bed |
Bath: 1 Bath |
Sq. Ft.: 528 Sq. Ft.
Contact for Availability
Rent: Call for pricing
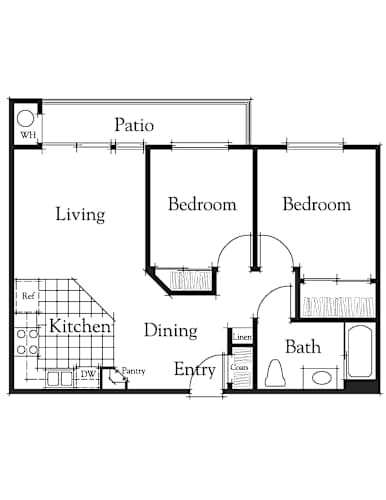
Floor Plan  A floor plan of a house with a kitchen, living room, dining room, two bedrooms, a bathroom, and a pantry.

Floor Plan:1 Bedroom

Floor plans are not to scale. Square footages are approximate. Features may change without notice. 

Please click here to view this community's fee schedule. Fees are subject to change at anytime.